
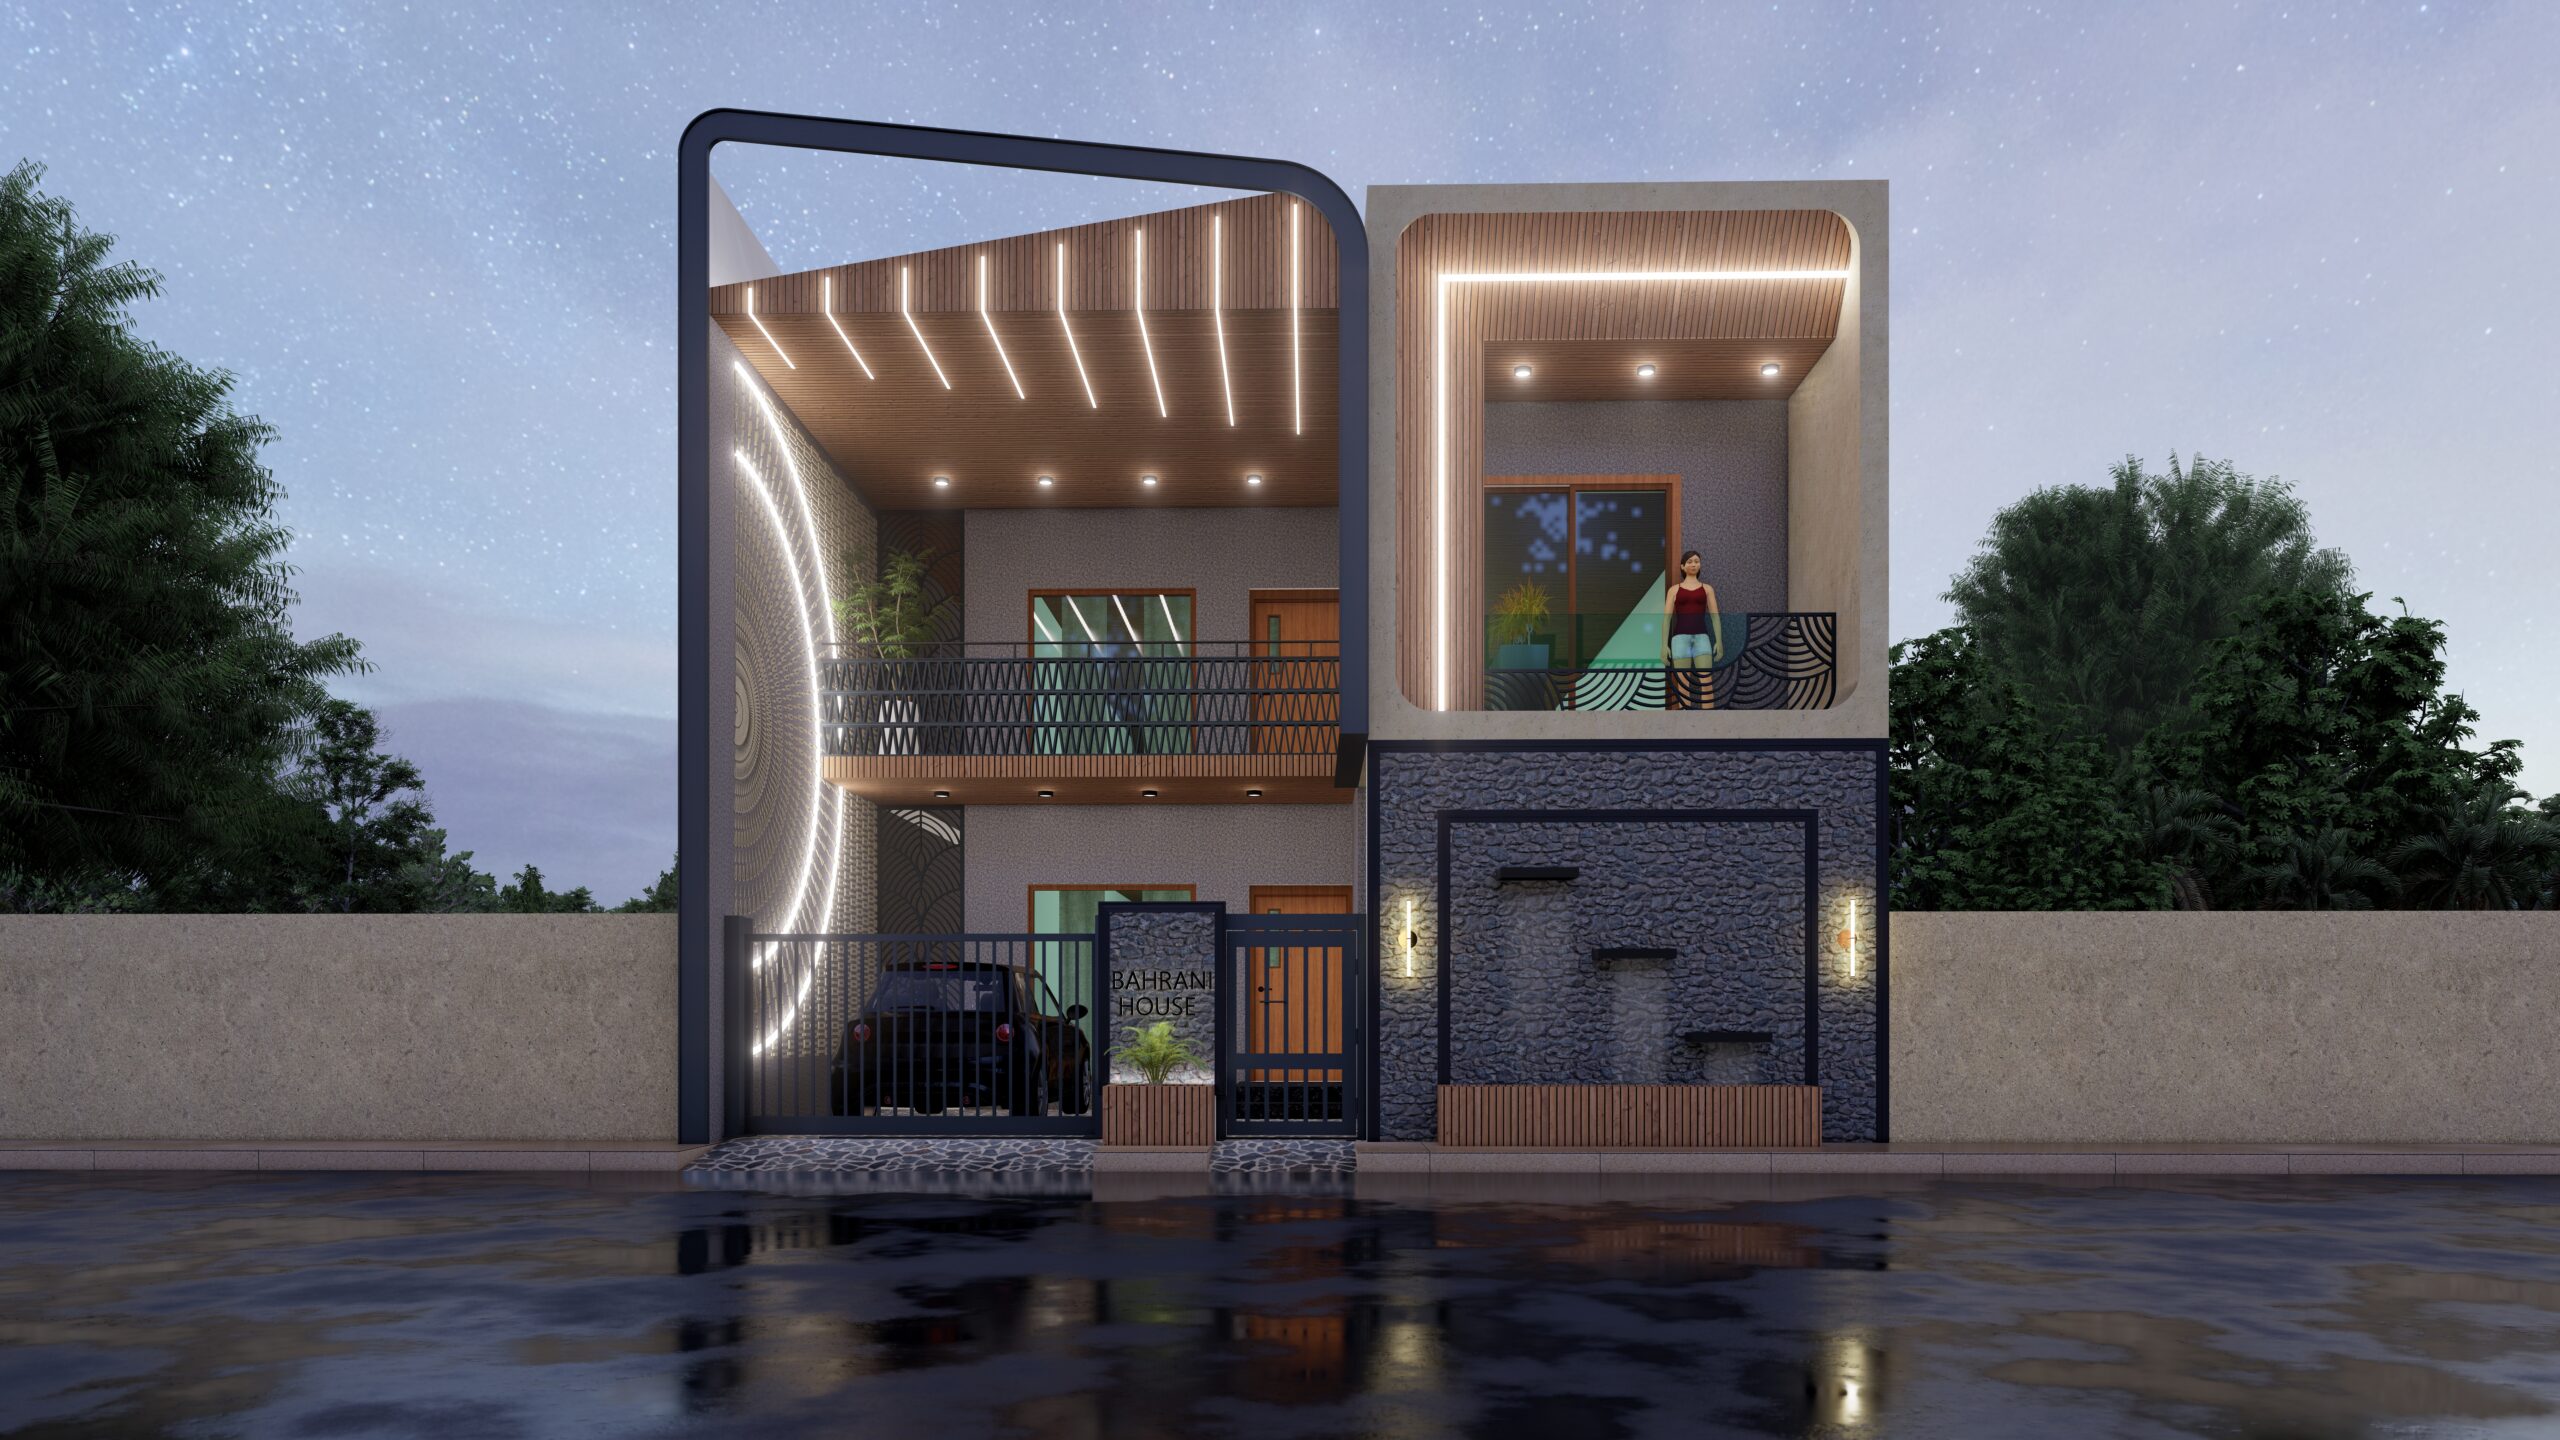
PUDA Architect in Panchkula – Supravesh Infra
Finding the right PUDA Architect in Panchkula is an important step for anyone planning to construct a residential, commercial, or institutional property. A well-designed building is not only about attractive interiors and elevations; it must also comply with applicable planning regulations, building norms, structural requirements, and approval procedures. This is where professional architectural guidance becomes valuable.
Supravesh Infra provides architectural, construction, and interior design solutions for clients looking to develop properties in Panchkula and nearby areas. With a focus on practical planning, functional layouts, modern designs, and quality execution, Supravesh Infra aims to make the construction journey smoother for property owners.
Why Choose a PUDA Architect in Panchkula?
When constructing a property in Panchkula, planning should be done carefully from the beginning. Property owners need to consider plot dimensions, permissible construction, setbacks, floor planning, parking requirements, ventilation, natural lighting, structural safety, and other applicable regulations.
A professional PUDA Architect in Panchkula can help integrate these requirements into the architectural design. Instead of creating a plan that only looks attractive, an experienced architect focuses on creating a design that is practical, compliant, comfortable, and suitable for the property owner’s requirements.
At Supravesh Infra, architectural planning is approached with attention to both design and functionality. The team can understand the client’s requirements and develop a suitable plan based on the nature of the property, available space, lifestyle needs, and project objectives.
Architectural Planning for Residential Properties
A home is a long-term investment, so its design should be planned according to present and future needs. Whether you are constructing a new independent house, villa, or residential property, the layout should provide comfortable living spaces while making efficient use of the available plot.
A professional PUDA Architect in Panchkula can help plan spaces such as:
- Bedrooms and master bedrooms
- Living and family areas
- Modular kitchen spaces
- Dining areas
- Bathrooms and utility areas
- Balconies and terraces
- Staircases
- Parking areas
- Pooja rooms
- Study rooms
- Servant rooms
- Outdoor spaces
Supravesh Infra focuses on developing residential designs that balance aesthetics and functionality. The objective is to make every part of the home useful while maintaining an attractive architectural appearance.
Importance of Approval-Oriented Architectural Design
One of the major reasons to work with an experienced PUDA Architect in Panchkula is the importance of proper planning before construction begins. A building plan should not be prepared without considering the applicable local requirements.
An approval-oriented approach can help reduce avoidable design issues during the development process. The architect can assess the plot and project requirements and prepare drawings with relevant planning considerations in mind.
However, approval requirements can vary depending on the property, location, land use, development authority, and nature of construction. Therefore, property owners should always verify the latest requirements with the relevant authorities before beginning construction.
Customized House Plans for Panchkula
Every family has different requirements. A standard house plan may not be suitable for every plot or lifestyle. Some families may require additional bedrooms, while others may prefer larger living areas, open kitchens, home offices, terraces, or dedicated parking.
A skilled PUDA Architect in Panchkula can convert these requirements into a customized architectural plan.
Supravesh Infra takes a client-focused approach to planning. Before preparing the design, important factors such as plot size, family requirements, budget, preferred architectural style, number of floors, parking needs, and future requirements can be considered.
This helps create a plan that is not only visually attractive but also aligned with the client’s practical needs.
Modern Architecture with Functional Design
Modern architecture is increasingly focused on combining aesthetics with functionality. Clean elevations, efficient floor plans, natural light, ventilation, open spaces, and contemporary materials can contribute to a comfortable and attractive property.
When you work with a professional PUDA Architect in Panchkula, you can discuss different architectural styles and select an approach that matches your preferences and property requirements.
Supravesh Infra can help clients explore contemporary design concepts while maintaining attention to practical construction requirements. The goal is to create a building where design and functionality work together.
2D and 3D Architectural Design
Visualizing a property before construction can be difficult when working only with traditional drawings. Modern architectural design tools can make it easier for property owners to understand the proposed layout and appearance.
A professional PUDA Architect in Panchkula may use 2D drawings and 3D visualization techniques to communicate design concepts more effectively. These designs can help clients understand room layouts, elevations, space distribution, and the overall appearance of the proposed property.
Supravesh Infra can assist clients in developing architectural concepts that make the planning process easier to understand. Better visualization can also help clients discuss changes before construction starts.
Space Planning and Maximum Plot Utilization
In urban areas such as Panchkula, making efficient use of available land is important. Poor planning can result in unused spaces, inconvenient circulation, insufficient storage, or inadequate parking.
An experienced PUDA Architect in Panchkula considers the available plot area and plans spaces carefully. The objective is to maximize usability without compromising comfort, safety, ventilation, or applicable building requirements.
Importance of Proper Planning Before Construction
A well-planned project reduces unnecessary expenses and construction delays. Proper architectural planning provides clarity before work begins.
Benefits include:
- Accurate project planning
- Better cost estimation
- Efficient material utilization
- Improved construction coordination
- Reduced design modifications
- Enhanced structural efficiency
- Better project scheduling
- Long-term maintenance benefits
Professional planning also helps create spaces that remain functional and attractive for years to come.
Residential Projects by Supravesh Infra
Supravesh Infra specializes in designing homes that balance beauty with practicality.
Residential services include:
- Independent houses
- Luxury villas
- Duplex homes
- Farmhouses
- Apartments
- Builder floors
- Renovation projects
- Home extensions
Each design focuses on comfort, natural lighting, ventilation, privacy, and efficient use of available space.
These strengths make Supravesh Infra a trusted PUDA Architect in Panchkula.
Contact Supravesh Infra for Architectural Planning
A successful construction project begins with proper planning. From selecting the right layout to developing a practical elevation and coordinating construction requirements, every decision can influence the final result.
If you need a PUDA Architect in Panchkula for your residential or commercial project, Supravesh Infra can be a suitable partner for architectural planning, construction, and interior design requirements. The focus is on creating practical, attractive, and customized spaces that reflect the client’s vision while considering important project requirements.
Get in touch with Supravesh Infra to discuss your plot, architectural requirements, construction plans, and design preferences. With the right planning and professional guidance, you can take the first step toward creating a property that is functional, comfortable, and built around your vision.
Recent Post
Top 10 Interior Designers in Chandigarh – Supravesh Infra
Best Residential Construction Company In Chandigarh – Supravesh Infra
Stay Tuned
- Office- #2345 Sector 21 Panchkula, Haryana, 134112
- Supraveshinfra@gmail.com
- +91 7696551444